
Why choose us?
Storage shaped to room
Custom options make awkward walls and unused corners work harder for you.
Related trades coordinated
Linked tasks can be planned together instead of colliding halfway through.
Clearances checked early
Doors, appliances and routes are considered before fitting locks them in.
Prioritising practicality and style
A kitchen that photographs well but leaves you bumping into doors, lacking storage or fighting for worktop space gets old quickly. We fit complete kitchens and planned layouts with equal attention to storage, circulation, work surfaces and visual style, so the room works properly once everyday life returns to it. Custom cabinetry and kitchen islands can also be built in where the layout allows. With Westgates Property Maintenance Ltd, you get kitchen fitting in Colchester that starts with how the room needs to function, not just how it looks on a sample board.
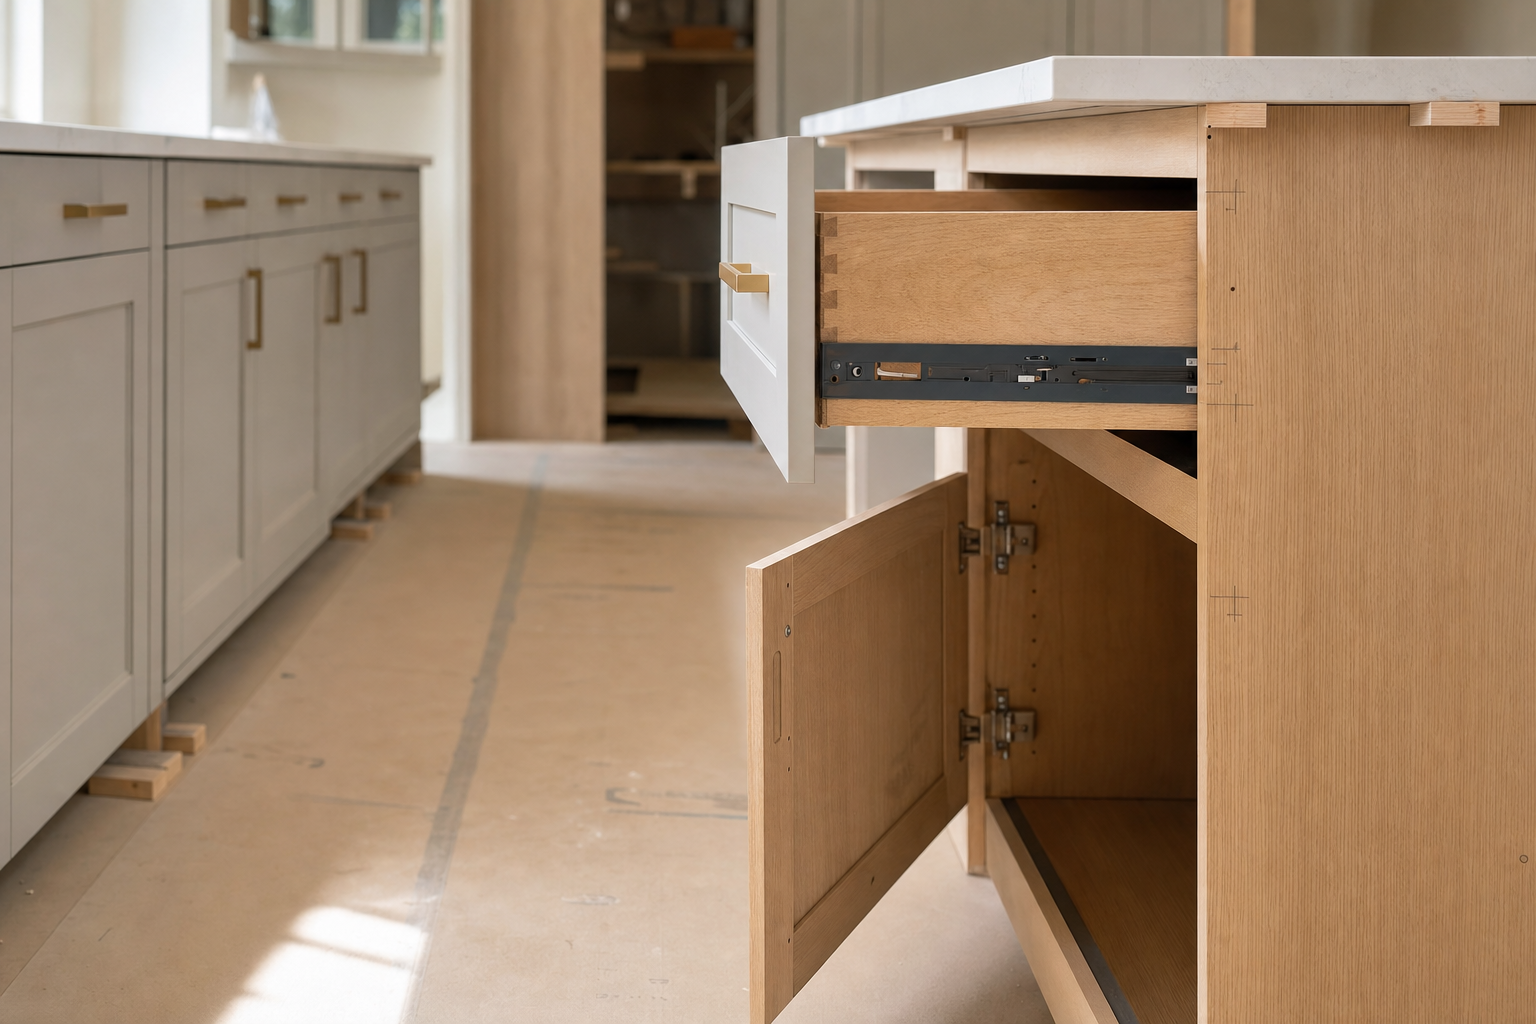
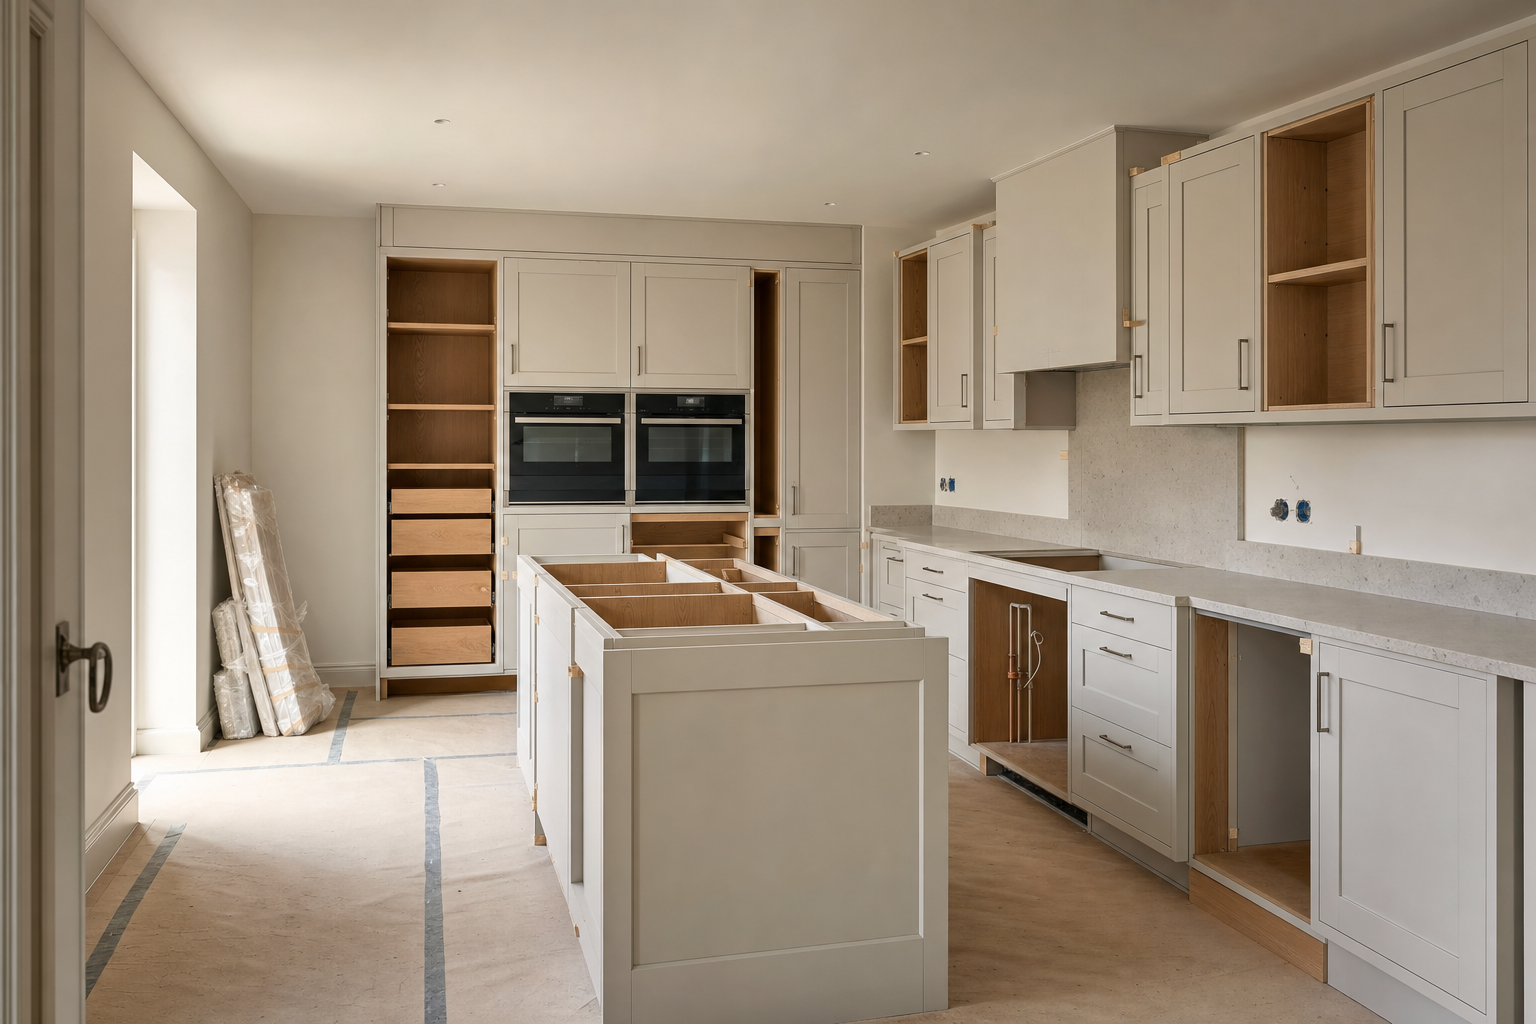
Details that save frustration later
The fitting sequence matters. We check the layout, carry out removal and preparation where needed, fit cabinetry and worktops, then coordinate the finishing stages so the room comes together cleanly. A kitchen fitted through Westgates Property Maintenance Ltd also benefits from attention to appliance positions, door clearances, service access, lighting relationships and finish durability. Those are the details that often decide whether a new kitchen feels easy to live with or just expensive to look at.
Frequently asked questions
Can you fit a kitchen that is already designed?
Yes. If you already have a planned layout, we can assess the room, check the measurements and work through the fitting sequence needed to install it properly. We can also highlight any practical issues before the job gets underway.
Do you help with custom cabinetry and islands?
Yes, where the room and layout allow it. Custom cabinetry and islands can improve storage, workspace and the overall flow of the kitchen, especially when standard units do not make the best use of the space available.
How do you plan around appliances and access?
We look at door clearances, service positions, appliance placement, working routes and how the room will actually be used day to day. That practical planning helps avoid awkward clashes once the kitchen is fitted and in regular use.