
A media wall needs to look right and work right
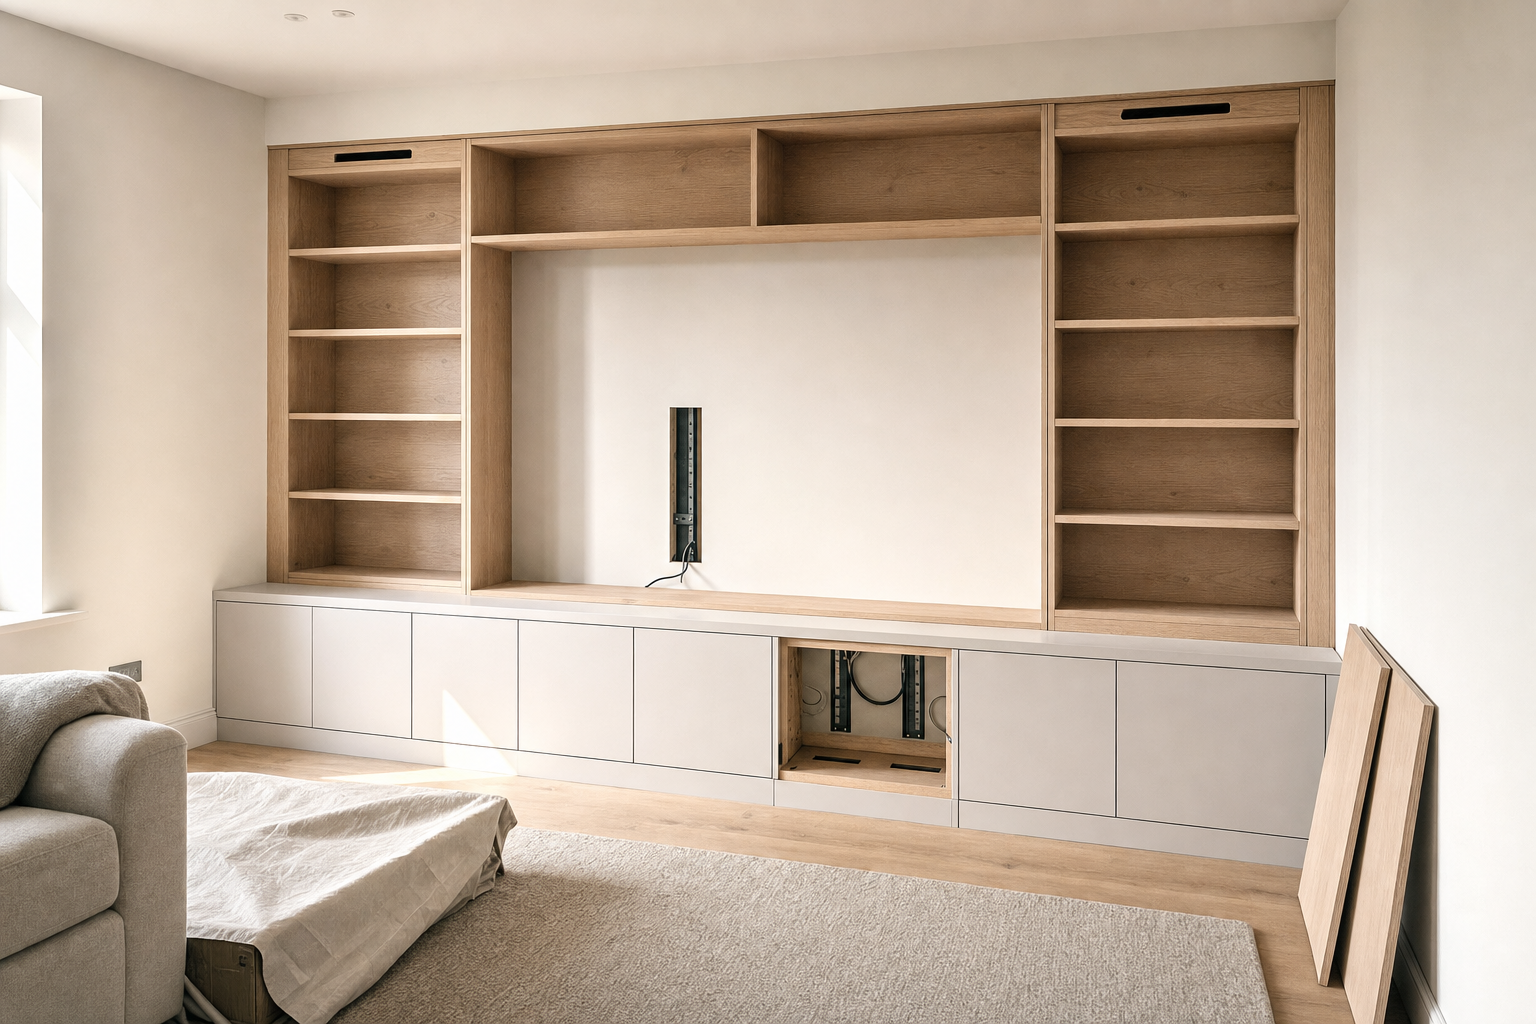
A media wall should do more than give the television a place to live. Done properly, it brings the screen, equipment, storage and display space into one measured feature that suits the room instead of overpowering it. We plan screen position, viewing height, wall proportions, shelving balance and the relationship with existing furniture before any build begins. Choosing Westgates Property Maintenance Ltd means getting a media wall in Colchester that is shaped around the way the room is actually used, not just a big rectangle built around the telly.
Built for cables, airflow and future access
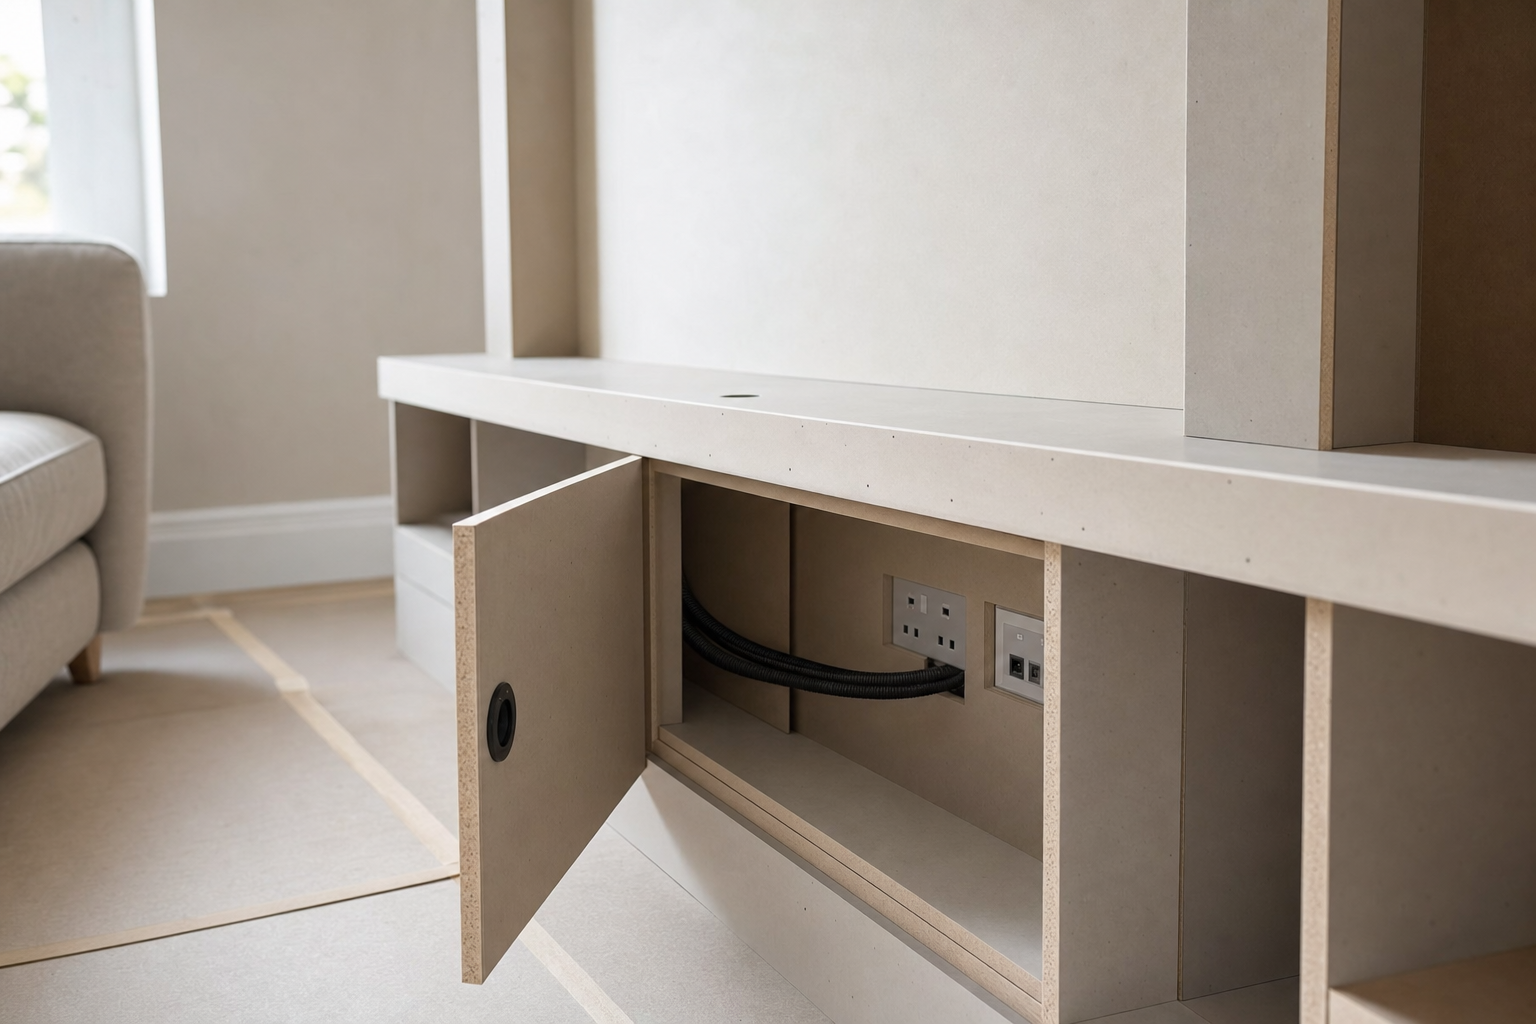
The practical parts matter as much as the face of the finished wall. Cable routes, ventilation and future access to connections need to be planned early, otherwise the neat look can become a nuisance the first time something needs changing. A media wall from Westgates Property Maintenance Ltd is developed from room measurement and layout design through frame construction, boarding, joinery detail and decorative finishing. Flush, recessed and storage-led arrangements can all be shaped to suit the room and the equipment involved.
Frequently asked questions
Can a media wall include hidden storage?
Yes. Storage can be designed into the layout for equipment, everyday items or display pieces, depending on what you want the wall to do. The main point is to size it properly so the feature still feels balanced rather than bulky.
How do you deal with cables and future access?
We plan cable routes, ventilation and access to key connections during the design stage. That helps keep the finished wall tidy while still allowing you to reach the equipment later without having to dismantle half the feature to plug something in.
What layout suits my room best?
That depends on screen size, viewing distance, wall width, furniture layout and how much storage or display space you want. We can talk through flush, recessed or storage-led arrangements and match the design to the room rather than forcing one template.